


Brentwood Detached Homes For Sale
-
5111 Barron Crescent NW in Calgary: Brentwood Detached for sale : MLS®# A2357541
5111 Barron Crescent NW Calgary T2L 1T8  $1,775,000Residential
- Status:
- Active
- MLS® Num:
- A2357541
- Bedrooms:
- 6
- Bathrooms:
- 4
- Floor Area:
- 2,209 sq. ft.
OPEN HOUSE Saturday 1-3pm - Welcome to 5111 Barron Crescent NW, an extensively renovated luxury bungalow offering an exceptional combination of size, design, and location in the heart of Brentwood. With 2,209 sq. ft. above grade, four bedrooms on the main floor, six bedrooms in total, a heated triple detached garage, and a south-facing front yard overlooking green space, this home stands apart from the typical inner-city renovation. The transformation is extensive, with thoughtful attention to architectural details and everyday functionality. Soaring vaulted ceilings, expansive windows, and abundant natural light create an impressive main living area. Natural colours and textures carry throughout, including white oak hardwood flooring, custom cabinetry, quartz countertops, and concrete-look tile for a warm, contemporary finish. The kitchen is both a focal point and a functional workspace, featuring custom white oak and white cabinetry, a large central island, 36" gas range, and generous walk-in pantry with room for 2nd fridge or standup freezer and a built-in beverage fridge. The adjoining dining and living areas offer excellent entertaining space while taking full advantage of the southern exposure. The main floor features a rare four-bedroom layout, including a spacious primary suite with walk-in closet and beautifully finished five-piece ensuite featuring a freestanding soaker tub, glass-enclosed shower, and double vanity. A guest half bath, second full bathroom and dedicated main-floor laundry add everyday convenience. The fully developed basement provides two additional bedrooms, a full bathroom and a substantial recreation area with flexibility for a media room, games space, or home fitness setup. Outside, contemporary exterior finishes, fresh landscaping, a private fenced backyard, designated BBQ area, and separate chain-link dog run complete the property. The heated, over height insulated triple detached garage offers exceptional parking and storage space rarely found in an established inner-city neighbourhood. Directly across from green space and within walking distance of five schools, this location provides convenient access to parks, recreation facilities, shopping, transit, the University of Calgary, hospitals, and major commuter routes. For buyers seeking the space and functionality of a larger home without sacrificing an established neighbourhood, 5111 Barron Crescent NW delivers a amzaing combination of modern design, extensive renovation, and an outstanding Brentwood location. More detailsListed by RE/MAX Real Estate (Mountain View)- RYAN TORRIS
- Blackrock Real Estate Group & CIR REALTY
- (403) 710-7653
- Contact by Email
-
5204 Barron Drive NW in Calgary: Brentwood Detached for sale : MLS®# A2346564
5204 Barron Drive NW Calgary T2L 1T6
$1,375,000Residential- Status:
- Active
- MLS® Num:
- A2346564
- Bedrooms:
- 4
- Bathrooms:
- 3
- Floor Area:
- 1,404 sq. ft.
This is not simply a renovated home — it has been thoughtfully and meticulously rebuilt by its owner, with exceptional attention paid to what you see, what you don’t, and how the home functions every day. Set above street level, this beautifully reimagined Brentwood bi-level is filled with natural light and offers a warm, contemporary interior where craftsmanship is evident throughout. The open-concept main floor is anchored by a striking wood-burning fireplace with floor-to-ceiling Rundle stone, while massive windows flood the spacious living area with sunlight. The custom kitchen was designed specifically for the home, featuring soft-close cabinetry, generous storage and a dramatic waterfall granite island with an eating bar. The adjoining dining room opens through French doors to an impressive 10' × 20' deck, creating a natural extension of the living space for summer dinners, morning coffee and entertaining. Two bedrooms and two bathrooms are located on the main level, including a beautifully appointed primary retreat. Its luxurious five-piece ensuite features an oversized walk-in shower, freestanding soaker tub and dual vanity. Even the private water closet has been thoughtfully considered, with a frosted glass door providing privacy while allowing light to filter through. A dedicated main-floor laundry room adds everyday convenience. The fully developed lower level feels anything but below grade. Oversized windows bring in exceptional natural light, while the recreation room mirrors the main level with a second wood-burning fireplace and floor-to-ceiling Rundle stone surround. A wet bar makes this an inviting space for entertaining or relaxed evenings at home. Two additional bedrooms and a full bathroom complete the lower level. The front bedroom is particularly impressive, with large picture windows that create a bright, open atmosphere rarely found on a lower level. What truly distinguishes this property, however, is the work behind the finishes. The transformation extended well beyond what is immediately visible, with new mechanical, electrical and plumbing systems, new insulation, central air conditioning and R50 attic insulation. Even the subfloor was replaced and both glued and screwed for lasting solidity. The same care continues into the smallest details: storage was designed to accommodate long hanging garments, and even the utility closet includes dedicated space for brooms and mops. Nothing was treated as an afterthought. Outside, durable cement-board siding complements the home's clean architectural lines. Poured concrete sidewalks surround the house, while an exposed aggregate driveway and front walk add a polished finish. The newly built 25' × 26' double detached garage is completely finished and features an impressive 10-foot ceiling, providing exceptional space for vehicles, storage, hobbies or a workshop. Every room, system and storage space reflects the same philosophy: do it properly, think it through and build it to last. More detailsListed by Century 21 Bamber Realty LTD.- RYAN TORRIS
- Blackrock Real Estate Group & CIR REALTY
- (403) 710-7653
- Contact by Email
-
3520 Bulyea Crescent NW in Calgary: Brentwood Detached for sale : MLS®# A2355181
3520 Bulyea Crescent NW Calgary T2L 1N7
$1,350,000Residential- Status:
- Active
- MLS® Num:
- A2355181
- Bedrooms:
- 4
- Bathrooms:
- 4
- Floor Area:
- 2,282 sq. ft.
Situated on a quiet, highly desirable cul-de-sac, directly overlooking a beautiful park, this extensively renovated home offers an outstanding combination of location, space, functionality, and modern comfort. Set on a magnificent lot with a sunny south-facing backyard, the property enjoys a peaceful setting while remaining within walking distance of schools, the library, swimming pool, sportsplex, shopping, restaurants, and the LRT. The University of Calgary, Foothills Medical Centre, Alberta Children’s Hospital, and downtown Calgary are all just minutes away. Thoughtfully renovated and designed for modern family living, the home welcomes you with a spacious foyer leading into a bright, open-concept main floor. At the heart of the home is a beautifully appointed kitchen featuring quartz countertops, stainless steel appliances, a tiled backsplash, generous cabinetry, and an impressive centre island with an eating bar. The adjoining breakfast nook provides direct access to the expansive south-facing deck, creating a seamless connection between indoor and outdoor living. The spacious living room is highlighted by an oversized picture window that captures beautiful park views while filling the space with natural light. In addition to the principal living areas, the main level features a separate dining room or versatile flex space that can easily accommodate a television lounge, children's play area, home office, main-floor bedroom, or additional gathering space. A convenient two-piece bathroom, oversized laundry room complete with cabinetry and a folding station, and a rear mudroom with custom built-in storage add exceptional everyday practicality. The upper level offers three spacious bedrooms, including a generous primary suite featuring a large walk-in closet and a beautifully finished five-piece ensuite. A second four-piece bathroom serves the additional bedrooms. The fully developed basement provides even more living space and flexibility, featuring a substantial recreation and family room, a dedicated office, a fourth bedroom, and an additional four-piece bathroom. This thoughtfully designed level offers plenty of room for family, guests, entertaining, and a variety of lifestyle needs. Outside, the beautifully landscaped south-facing backyard provides an inviting setting for summer entertaining, family activities, or simply relaxing in the sunshine. The expansive deck, detached garage, and additional parking pad further enhance the property's appeal and functionality. Beautifully renovated, exceptionally functional, and positioned in one of Brentwood's most coveted park-side locations, this is a rare opportunity to enjoy an established community, outstanding amenities, and a home designed to accommodate today's changing lifestyles. More detailsListed by REMAX Innovations- RYAN TORRIS
- Blackrock Real Estate Group & CIR REALTY
- (403) 710-7653
- Contact by Email
-
3375 Breton Close NW in Calgary: Brentwood Detached for sale : MLS®# A2347714
3375 Breton Close NW Calgary T2L 1X3
$1,199,000Residential- Status:
- Active
- MLS® Num:
- A2347714
- Bedrooms:
- 4
- Bathrooms:
- 4
- Floor Area:
- 1,997 sq. ft.
NEARLY 8,000 SQ. FT. LOT | VAULTED CEILINGS | PRIVATE BACKYARD OASIS | THEATRE ROOM | OVERSIZED DOUBLE GARAGE + WORKSHOP | 3 BEDROOMS + OFFICE | 3.5 BATHROOMS | BACKING ONTO GREEN SPACE Welcome to an exceptional residence in the heart of Brentwood, one of Calgary’s most established and highly sought-after communities. Offering a refined blend of modern design, warmth, and functionality, this beautifully finished home sits on an impressive nearly 8,000 sq. ft. lot and backs onto green space. From the moment you enter, the home feels bright, spacious, and thoughtfully designed. A private front office with custom built-ins creates the perfect work-from-home space, study, or additional guest room. The main living area makes an immediate impression with soaring vaulted ceilings, expansive windows, and a striking feature fireplace. The chef-inspired kitchen is equally impressive, featuring premium built-in appliances, a gas cooktop, pot filler, custom cabinetry, and elegant finishes throughout. A bright breakfast nook sits just off the kitchen, while the nearby formal dining area offers additional flexibility for entertaining or family living. A functional mudroom with generous storage, spacious laundry room, and beautifully finished three-piece bathroom complete this level. Upstairs, the primary retreat features a walk-in closet and stylish private ensuite. Two additional generously sized bedrooms and another beautifully appointed three-piece bathroom complete the upper floor. The lower level was designed with entertaining in mind, offering a large recreation area, kitchenette/bar, dedicated theatre room, and convenient two-piece bathroom. Outside, the backyard is truly one of the standout features of the property. Designed to feel like a private grand oasis, the expansive yard offers incredible space for outdoor dining, entertaining, lounging, gardening, or creating your own resort-inspired retreat. Backing directly onto green space adds privacy and a peaceful setting that is difficult to find in the inner city. An oversized double garage with workshop space and a large driveway provide excellent storage and additional parking. Located minutes from top-rated schools, parks, shopping, restaurants, transit, the University of Calgary, Foothills Medical Centre, Market Mall, Nose Hill Park, and major roadways, this Brentwood home offers a rare combination of space, design, privacy, and location. More detailsListed by Real Estate Professionals Inc.- RYAN TORRIS
- Blackrock Real Estate Group & CIR REALTY
- (403) 710-7653
- Contact by Email
-
5432 Bannerman Drive NW in Calgary: Brentwood Detached for sale : MLS®# A2347335
5432 Bannerman Drive NW Calgary T2L 1W2
$1,150,000Residential- Status:
- Active
- MLS® Num:
- A2347335
- Bedrooms:
- 5
- Bathrooms:
- 3
- Floor Area:
- 1,712 sq. ft.
Welcome to this exceptional bungalow located on one of Brentwood’s most coveted and quiet residential streets, set on an impressive 58’ x 164’ lot. Offering an outstanding combination of space, functionality and location, this property features 1,650+ sq. ft. on the main level and over 2,750 sq. ft. of developed living space. The main floor offers a spacious and welcoming layout with an expansive living room with fireplace, generous dining area and remarkably large kitchen with abundant cabinetry, extensive counter space and pantry. The primary bedroom features a private 3-piece ensuite, while two additional bedrooms and a 4-piece bathroom provide plenty of room for family accommodation. A practical mudroom adds everyday functionality and storage. The fully developed lower level provides tremendous flexibility with two additional bedrooms, an office, a recreation room, 3-piece bathroom, large laundry area, and ample storage—ideal for teenagers, guests, working from home, hobbies or additional family living. Outside, the massive two-tier backyard is a rare find, offering an abundance of space for children, pets, gardening, entertaining and outdoor enjoyment. A green-space pathway directly off the backyard provides a wonderful connection to the surrounding pathway network and access to Nose Hill Park. The OVERSIZED DETACHED DOUBLE GARAGE is another standout feature, complete with a substantial heated flex space ideal for a home gym, studio, workshop or hobby area. Recent updates include a newer washer, dryer, dishwasher, and stove replaced in the last 2 years. Take advantage of an enviable Brentwood location, with highly regarded public schools within walking distance and the revitalized Northland Village minutes away, along with parks, pathways, shopping, recreation and everyday amenities. A rare combination of an oversized inner-city lot, substantial living space, a versatile heated garage space and direct access to green space - all in one of Calgary’s most established and desirable northwest communities. More detailsListed by RE/MAX First- RYAN TORRIS
- Blackrock Real Estate Group & CIR REALTY
- (403) 710-7653
- Contact by Email
-
1288 Northmount Drive NW in Calgary: Brentwood Detached for sale : MLS®# A2357222
1288 Northmount Drive NW Calgary T2L 0E4
$899,900Residential- Status:
- Active
- MLS® Num:
- A2357222
- Bedrooms:
- 4
- Bathrooms:
- 3
- Floor Area:
- 1,373 sq. ft.
Discover this extensively renovated Brentwood bungalow! Offering 1,373 sqft above grade, 4 bedrooms, 3 full bathrooms and an oversized 32' x 24' triple-sized detached garage, this home combines a versatile layout with substantial improvements. Professionally renovated by Albi Renova, the lower level was transformed in 2010, followed by a comprehensive main-floor renovation in 2012, including striking large-format Hardie-board panel siding for a contemporary exterior. Inside, hardwood flooring and recessed lighting complement the bright, open living and dining spaces. The beautifully appointed kitchen features white cabinetry, granite countertops, a contrasting island with seating, stainless steel appliances, a gas range and access to the rear deck. A distinctive dual-primary bedroom arrangement adds flexibility: the spacious principal suite offers a private three-piece ensuite and walk-in closet, while the second generously sized bedroom enjoys direct access to the four-piece main bathroom, which also opens to the hallway. Custom built-in cabinetry and excellent closet space enhance the thoughtful design. The developed lower level offers two additional bedrooms, a four-piece bathroom and an expansive recreation room with a slimline natural gas fireplace, built-in cabinetry and a dedicated bar area. Ideal for entertaining, guests or hobbies. Separate laundry, utility and storage areas add everyday practicality. Outside, the covered rear deck, patio, fenced yard and mature landscaping extend the living space outdoors. A fully operational wheelchair lift (2020) is integrated at deck level, providing access to the home through the rear deck doors. The impressive triple-sized garage features a double-width and a single-width overhead door, attic storage and a roughed-in 220V connection, with exceptional space for vehicles, equipment and projects. The list of meaningful upgrades continues with a 6.5 kW solar power system (2022), furnace and central air conditioning (2024), on-demand hot water (2021), roofing and attic ventilation improvements (2017), a replacement sewer line, and newer kitchen and laundry appliances. Brentwood offers the convenience of an established northwest community, with nearby schools, parks, playgrounds, cafés and services. Nose Hill Library, Brentwood Sportsplex and Sir Winston Churchill Aquatic & Recreation Centre are close by, while the revitalized Northland shopping complex, including the Italian Centre Shop, adds appealing shopping and dining choices. Enjoy convenient access to the University of Calgary, University District, CTrain service and major commuter routes. A distinctive bungalow with room to live, entertain and make the most of its exceptional location. More detailsListed by RE/MAX First- RYAN TORRIS
- Blackrock Real Estate Group & CIR REALTY
- (403) 710-7653
- Contact by Email
-
361 Capri Avenue NW in Calgary: Brentwood Detached for sale : MLS®# A2358847
361 Capri Avenue NW Calgary T2L 0J5
$878,800Residential- Status:
- Active
- MLS® Num:
- A2358847
- Bedrooms:
- 3
- Bathrooms:
- 3
- Floor Area:
- 1,253 sq. ft.
Professionally updated Triwood bungalow with newer oversized 24' x 24' insulated double detached garage and large patio, kitty corner to green space in one of NW Calgary's most sought-after communities. Extensively renovated inside and out with over 2,395 sq. ft. developed. This immaculate fully finished home offers a total of 3 bedrooms, office/flex room, 2.5 baths, updated kitchen and south backyard. Inside, upgrades within last three years include new appliances, new hot water tank, new high efficiency modulating furnace and both living room windows. Outside, upgrades include Hardie board siding over upgraded insulation, three-layer rubber torched on roofing, low slope appropriate vents, leaf guards, eavestroughs, soffits, fascia, and Tufdek vinyl on deck with natural gas barbeque line, privacy glass and stairs. Step inside to hardwood floors on the main level and a large living room with lots of natural light and a striking gas fireplace. The stunning kitchen boasts ceiling height cabinetry, granite countertops, subway tile backsplash, gas range, stainless steel appliances, and undercounter lighting. Dining area adjacent to the kitchen offers extended entertaining space with a large window. Around the corner you will find a 2pc powder room and two upstairs bedrooms, including the primary suite complete with jetted soaker tub, large stand-alone shower, double vanity and heated floors. Lower level offers 1,142.97 sq. ft. of fully developed space including a large rec room, bright spacious bedroom with large egress window and walk-in closet. A large laundry room complete with sink, new under counter washer and heat pump dryer, and a walk-in-closet. A den/flex room and 4 piece bath completes the downstairs. New pot lights, light fixtures, smoke detectors, paint & curtains complete this incredible residence! You will be steps to Nose Hill park, University of Calgary, close to top schools, shopping and all amenities. Find out Why this is the BEST HOME & Value in the Area and make your offer today. 24HR NOTICE TO VIEW More detailsListed by CIR Realty- RYAN TORRIS
- Blackrock Real Estate Group & CIR REALTY
- (403) 710-7653
- Contact by Email
-
4139 Bowlen Street NW in Calgary: Brentwood Detached for sale : MLS®# A2356696
4139 Bowlen Street NW Calgary T2L 1P8
$874,999Residential- Status:
- Active
- MLS® Num:
- A2356696
- Bedrooms:
- 4
- Bathrooms:
- 3
- Floor Area:
- 1,068 sq. ft.
Location, location, location! Welcome to this fully renovated bungalow, perfectly situated on a large 5,500 sq ft lot on a quiet, tree-lined street in the highly sought-after community of Brentwood. Thoughtfully redesigned from top to bottom, this exceptional home offers modern luxury, timeless style, and everyday functionality—ideal for families and working professionals alike. Featuring 4 bedrooms, 3 bathrooms, and a bright, open-concept layout, the home is filled with natural light from large windows with new blinds and is freshly painted throughout in Benjamin Moore White Dove. New luxury vinyl flooring, carpet, tile, baseboards, and lighting fixtures add a polished finish throughout. At the heart of the home is a stunning chef-inspired kitchen featuring new quartz countertops, custom cabinetry, an oversized island, an LG appliance package including gas stove, refrigerator and dishwasher, Forno Chef microwave with drawer, and a striking custom hood fan. Updated HVAC floor vents, hood fan vent, two new bathroom fans with venting, and new electrical outlets throughout provide modern comfort and functionality. The spacious primary suite offers a beautifully appointed ensuite for privacy and convenience. The professionally finished lower level expands your living space with a generous family room and home theatre area, perfect for movie nights or watching the big game. A custom wet bar with new cabinetry, sink and beverage/wine fridge is ideal for entertaining. The fully equipped laundry room offers ample storage, new washer/dryer and new hot water tank, while an additional bedroom and bathroom provide flexibility for family, guests or a home office. Two new egress windows bring natural light to the lower level. Extensive exterior improvements include brand-new asphalt roof shingles with a 5-year warranty and new James Hardie siding with LP Smart Trim and Board and Batten detailing. A new Masonite exterior front door with privacy glass, new landscaping and a fully fenced backyard complete the exterior, with space to park your camper for outdoor adventures. The fully insulated oversized detached double garage features new drywall and epoxy flooring, providing excellent parking, storage and workspace. Additional upgrades include permitted new PEX plumbing and gas fitting for the range. Conveniently located just minutes from downtown, the University of Calgary, University District, Brentwood Shopping Centre, Nose Hill Park, Foothills Medical Centre, Alberta Children's Hospital, excellent schools, parks, pathways, transit and countless amenities. This rare move-in-ready home truly has it all and is a must-see property in one of Calgary's most desirable inner-city neighbourhoods. More detailsListed by First Place Realty- RYAN TORRIS
- Blackrock Real Estate Group & CIR REALTY
- (403) 710-7653
- Contact by Email
-
4116 Brisebois Drive NW in Calgary: Brentwood Detached for sale : MLS®# A2345538
4116 Brisebois Drive NW Calgary T2L 2E7
$839,000Residential- Status:
- Active
- MLS® Num:
- A2345538
- Bedrooms:
- 5
- Bathrooms:
- 3
- Floor Area:
- 1,107 sq. ft.
An exceptional INVESTMENT OPPORTUNITY in the heart of Brentwood, this well-maintained property offers TWO SEPARATE DWELLINGS and an outstanding location JUST STEPS FROM the UNIVERSITY OF CALGARY, MCMAHON STADIUM, BRENTWOOD C-TRAIN STATION AND BRENTWOOD VILLAGE SHOPPING CENTRE. Operated as a successful short-term rental for several years, the property has earned a 5-STAR RATING with approximately 150 reviews, offering excellent flexibility for investors, multi-generational households, or buyers seeking additional income potential. The main residence, UNIT 4116, is a spacious three-level split offering approximately 1,300 SQ. FT. with FOUR BEDROOMS, TWO FULL BATHROOMS, and private laundry. The main floor features a generous living room with a GAS FIREPLACE, a dedicated dining area, and a functional kitchen with a central island, two full-size refrigerators, abundant cabinetry, and plenty of counter space. The dining area opens onto an approximately 100 SQ. FT. DECK for additional outdoor living. Updates include NEW WINDOWS IN 2018, a TANKLESS ON-DEMAND WATER HEATER a HIGH-EFFICIENCY FURNACE AND A NEW DISHWASHER. The SELF-CONTAINED LEGAL SECONDARY SUITE, UNIT 4114, offers approximately 445 SQ. FT. plus a mechanical room and was professionally constructed in 2018 with development and building permits through the City of Calgary. With its own PRIVATE ENTRANCE, the suite features an oversized bedroom, full-size kitchen, living room with a GAS FIREPLACE, four-piece bathroom with HEATED FLOORS, and vinyl plank flooring throughout. An OVERSIZED 26' X 24' HEATED DOUBLE GARAGE WITH A BRAND NEW GARAGE DOOR and a dedicated sub-panel provides excellent parking, storage, workshop, or recreational space, while an additional concrete pad accommodates TWO MORE VEHICLES. The property has an established short-term rental history, with the upper residence previously renting for approximately $1,200 per week and the secondary suite for approximately $700 per week, with recent bookings generating approximately $6,000 per month in gross revenue. Living in BRENTWOOD means enjoying one of northwest Calgary’s most established and connected communities. Walk to the C-TRAIN, shopping, restaurants, and everyday amenities while remaining minutes from the UNIVERSITY OF CALGARY, UNIVERSITY DISTRICT, MARKET MALL, schools, parks, and recreation. With quick access to CROWCHILD TRAIL and an exceptionally convenient location, this versatile property offers an exciting opportunity to live, invest, or generate additional income in the heart of Brentwood. Don't miss out on this rare opportunity - book a private showing today! More detailsListed by eXp Realty- RYAN TORRIS
- Blackrock Real Estate Group & CIR REALTY
- (403) 710-7653
- Contact by Email
-
1184 Northmount Drive NW in Calgary: Brentwood Detached for sale : MLS®# A2354406
1184 Northmount Drive NW Calgary T2L 0C7 OPEN HOUSE: Nov 22, 202602:30 PM - 04:30 PM MSTOpen House on Sunday, November 22, 2026 2:30PM - 4:30PM Immaculate and updated bungalow with many quality upgrades including solar panels to assist with the utility bills! Very bright and open kitchen dining area with windows on 3 sides, many newer windows, refinished hardwood floors, free-standing gas fireplaces in the living room. Updated main floor bathroom, 3 bedrooms on the main and a 1 bedroom suite(illegal) with separate furnace down. Beautifully landscaped yard, also large sun deck. An oversized insulated and heated double garage!
$769,900Residential- Status:
- Active
- MLS® Num:
- A2354406
- Bedrooms:
- 4
- Bathrooms:
- 2
- Floor Area:
- 1,164 sq. ft.
This is it! Step into a realm where classic charm meets modern upgrades, nestled within popular Brentwood This remarkable detached bungalow (1164 sq ft) has had many quality upgrades over the years and impresses with an appealing floor plan. Enter into an incredibly bright and open kitchen with a comfortable dining area with windows on three sides so full of natural light. A spacious living room with a bay window and a free-standing gas fireplace offers a cozy space for entertaining and relaxation. Enjoy hardwood and ceramic tiling on the main floor. The lower level is fully finished with an open dining/living room/2nd kitchen area with newer appliances, plus updated egress windows. Also an updated 3 piece bathroom and laudry/storage area completes the lower level. There are two furnaces one for the main floor and one for the basement which is a high efficiency furnace replaced in 2023. Suite illegal. Solar panels were installed in 2025 that the seller paid $30,000 for but the buyer can reap the benefit of saving on electricity as over the last 10 months her total cost was $484.80 so real savings! Many newer windows including egress windows in the basement. New upstairs fridge in 2026. The bedrooms and kitchen on the main floor have exterior roll shutters for extra insulation factor and added security. The beautifully landscaped back yard features a very large wooden deck for entertaining or relaxing plus privacy and a view of Nose Hill Park. The spectacular oversized (25ft deep) heated double garage is a real plus and also with a paved back alley. Truly many great features and alongside access to Brentwood’s vibrant community amenities—nearby parks, walking and bike pathways, playgrounds, transit (including LRT), schools, shopping, services. Walk to the University of Calgary. A special place that really must be seen! More detailsListed by RE/MAX House of Real Estate- RYAN TORRIS
- Blackrock Real Estate Group & CIR REALTY
- (403) 710-7653
- Contact by Email
-
3516 Boulton Road NW in Calgary: Brentwood Detached for sale : MLS®# A2343998
3516 Boulton Road NW Calgary T2L 1M6
$724,900Residential- Status:
- Active
- MLS® Num:
- A2343998
- Bedrooms:
- 3
- Bathrooms:
- 2
- Floor Area:
- 1,290 sq. ft.
OPEN HOUSE SAT. NOV. 21-1:30-3:30 Welcome to this large 3 bedroom bungalow set on an oversized , private lot in the sought after community of Brentwood. Perfectly situated on a quiet crescent steps away from a green space & within a short walk to a public library, Brentwood arena, Sir Winston Church Hill Pool & several schools including elementary, junior highs & Sir Winston Churchill High School. The revitalized & expanded Northland Mall with restaurants, retail & amenities is steps away. Also conveniently located near the University, LRT stations, Foothill's & Children's Hospitals, Market Mall shopping center & Nose Hill Park. This is an outstanding location! The home is spacious with a welcoming entrance with coat closet, L shaped living room/dining room, with hardwood floors, 3 generously sized bedrooms with the primary having an updated 2 piece ensuite. All bedrooms have hardwood floors. The 4 piece main bath with vinyl flooring has also been nicely updated. The eat-in kitchen, at the back of the home has been renovated, having plenty of cabinet & counter space, vinyl floors & a large picture window, over the sink, looking out to the sizable back yard. Perfect for watching the children play. The back door has a private entry which can access the main or lower level. The lower level is partially finished & awaits a buyers creative touch. The large back yard is perfect for outdoor enjoyment & has an oversized single garage & a driveway which can accommodate additional vehicles. This property is a must view for a family who wants a well kept spacious home in a great established community! More detailsListed by Royal LePage Benchmark- RYAN TORRIS
- Blackrock Real Estate Group & CIR REALTY
- (403) 710-7653
- Contact by Email
-
3540 Bulyea Crescent NW in Calgary: Brentwood Detached for sale : MLS®# A2358852
3540 Bulyea Crescent NW Calgary T2L 1N7
$718,817Residential- Status:
- Active
- MLS® Num:
- A2358852
- Bedrooms:
- 3
- Bathrooms:
- 2
- Floor Area:
- 1,197 sq. ft.
3540 Bulyea Crescent NW | A Wonderful Opportunity In The Heart Of Sought-After Brentwood | Tucked Away On A Quiet Cul-De-Sac With A Gorgeous Park Across The Street | Well-Maintained 3-Bedroom Home Offers Everyday Comfort | Primary Bedroom Includes Its Own 4-Piece Ensuite | Original Oak Hardwood Floors | Bright Kitchen Overlooks The Expansive Backyard, Creating A Pleasant Connection To The Outdoor Space With Ample Room For Gardening, Play, Entertaining, Or Potential Future Development Of A Double Or Triple Garage, Subject To City Approval & Permitting | Pride Of Ownership Is Evident Throughout This Family Owned Home Since 1970’s | Non-Smoking Home, Which Has Not Housed Cats Or Dogs | Enjoy Being Moments From Captain John Palliser School, Nose Hill Library, Sir Winston Churchill Aquatic & Recreation Centre, Brentwood Sportsplex, U of C, Tennis Courts, Northland Village, Parks, Transit, & A Wide Range Of Everyday Amenities | A Fantastic Opportunity To Make Your Home In One Of Northwest Calgary’s Most Established & Convenient Communities. More detailsListed by Real Broker- RYAN TORRIS
- Blackrock Real Estate Group & CIR REALTY
- (403) 710-7653
- Contact by Email
-
3403 Button Road NW in Calgary: Brentwood Detached for sale : MLS®# A2359183
3403 Button Road NW Calgary T2L 1M9 OPEN HOUSE: Nov 22, 202601:00 PM - 03:00 PM MSTOpen House on Sunday, November 22, 2026 1:00PM - 3:00PM Come see this Excellent Brentwood Bungalow!
$695,000Residential- Status:
- Active
- MLS® Num:
- A2359183
- Bedrooms:
- 3
- Bathrooms:
- 2
- Floor Area:
- 1,062 sq. ft.
***OPEN HOUSE & SUN NOV 22nd 1-3 pm at: 3403 Button Road N.W.*** EXCELLENT LOCATION for this fully developed BRENTWOOD Bungalow! Most of the heavy lifting has been done here Including: Newer Furnace, Water Tank, Electrical Panel, Shingles, Bathroom, Fridge & Brand New Washer & Dryer! L-Shaped Living/Dining Rooms. Corian Counters in the Kitchen. The Lower Level features a Spacious Rec & Flex Rooms, NEWER 3 Piece Bathroom with Walk-In Shower, Den/Office, & Large finished Storage Room with lots of shelving! (All with Vinyl Plank Flooring)! 24x24 Double Detached Garage for the Larger Vehicles! Brick Patio in the Large South facing Backyard! Extra Street Parking as well! Incredible Opportunity to live in "Highly Desirable Brentwood" Close to Great Schools, All levels of Shopping, Transit, LRT, University of Calgary and All Amenities!! More detailsListed by Real Estate Professionals Inc.- RYAN TORRIS
- Blackrock Real Estate Group & CIR REALTY
- (403) 710-7653
- Contact by Email
-
4232 Brentwood Green NW in Calgary: Brentwood Detached for sale : MLS®# A2355066
4232 Brentwood Green NW Calgary T2L 1L3
$649,000Residential- Status:
- Active
- MLS® Num:
- A2355066
- Bedrooms:
- 4
- Bathrooms:
- 2
- Floor Area:
- 1,365 sq. ft.
Welcome to Brentwood! This charming bungalow offers a great combination of space, functionality and an exceptional location in one of NW Calgary’s most desirable communities. Offering over 2100 ft2 of developed living space that is primed for you to reimagine and update , there is plenty of room for families, guests or a home office. The main floor features two bedrooms and a full bathroom, while the fully finished lower level provides two additional bedrooms and a second full bathroom. Hardwood flooring adds warmth and character throughout the main living areas. Step outside to enjoy the treed 5,554 sq. ft. lot, complete with a deck, convenient rear lane access and a double detached garage. Brentwood is a wonderful community to call home, with parks, playgrounds, schools, shopping and an extensive network of walking and biking paths nearby. A home with plenty to offer in a location that continues to be in high demand! More detailsListed by Real Estate Professionals Inc.- RYAN TORRIS
- Blackrock Real Estate Group & CIR REALTY
- (403) 710-7653
- Contact by Email
-
3819 Charleswood Drive NW in Calgary: Brentwood Detached for sale : MLS®# A2346467
3819 Charleswood Drive NW Calgary T3A 0T5
$599,900Residential- Status:
- Active
- MLS® Num:
- A2346467
- Bedrooms:
- 4
- Bathrooms:
- 2
- Floor Area:
- 1,245 sq. ft.
Great investment for this large family home in Brentwood that offers approximately 1,245 sq. ft. above grade, three bedrooms on the main floor and plenty of additional developed space down. Great location close to the University of Calgary, Brentwood CTrain, schools, shopping and parks, plus a double detached garage. Estate sale, being sold “as is, where is.” A solid opportunity for a buyer looking to renovate and add value in a well-established NW community. More detailsListed by Royal LePage Benchmark- RYAN TORRIS
- Blackrock Real Estate Group & CIR REALTY
- (403) 710-7653
- Contact by Email
By registering you'll get all of the benefits below which include a better MLS search for the home or condo you're looking to buy or sell. Plus take advantage of the other features which will assist you in a sale or purchase of a home or condo.
View new listings sooner

Ready to get started? Are you looking to find a new home and want to find the newest listings as soon as possible? We make it simple by providing email updates of all the new listings that match your criteria. There's no need to come back and search over and over again if you don’t want to.
Save your searches

There's no need to come back and search over and over again if you don’t want to. The backend technology system will do all the work for you. Plus when there's a price change you'll hear about that too. Let our technology system do all the work for you.
Alerts for new listings

Use all of the custom search features so you can select the preferred property type, the best neighborhood(s), how many bedrooms and bathrooms you need and even include special items like pools or backing onto a green space. Then receive an alert when a new home meeting your criteria is listed.
We Make Finding a Home a Pleasant Experience

Absolutely it should be
When you're buying or selling a home sometimes it can be stressful. To alleviate some of that stress use my website and its technology to help you out.
The website and its MLS search is designed to be used by registered users so you get the exact information you're looking for. You can use the searches at any time, just login, keep track of the properties you were looking at and continue to look for other homes too.
Share listings

And it's easy to share a home or a condo or a town home you're interested in. You can send an email right from the website to your spouse, your friends, your parents or that second set of eyes who's going to give you their opinion of the home. It's simple.
Save your favourite listings
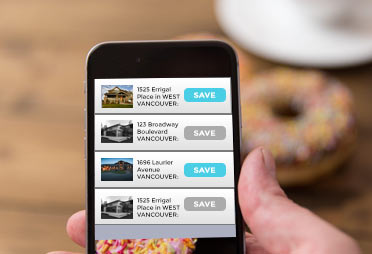
Once you find a home you love all you have to do is save it to your registered profile and you can come back at any time to view it again or share it with friends and family. The listing will be saved for you and it'll even update prices, photos and new descriptions
Make Notes

To keep track of everything we've made sure you can take notes about every one of the homes you find on the website. All you need to do is to add the notes to your listing and jot down what you like or didn't like in the online notepad.

Featured Listings


