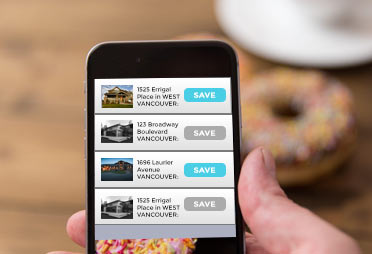

• Find Your Next Home
    Find Your Next Home
    Want an even more powerful MLS® search experience?
    Scroll down to find out how

Charleswood Attached Homes & Condos For Sale

Charleswood Attached Homes & Condos For Sale
Forgot password Extend Verify Contact
1-2/2
  • 3414 Morley Trail NW in Calgary: Charleswood Semi Detached (Half Duplex) for sale : MLS®# A2334825

    3414 Morley Trail NW Charleswood Calgary T2M 4H4
    OPEN HOUSE: Aug 22, 2026
    12:00 PM - 02:00 PM MDT
    Open House on Saturday, August 22, 2026 12:00PM - 2:00PM
    Main Photo: 3414 Morley Trail NW in Calgary: Charleswood Semi Detached (Half Duplex) for sale : MLS®# A2334825
    $630,000
    Residential
    Status:
    Active
    MLS® Num:
    A2334825
    Bedrooms:
    3
    Bathrooms:
    3
    Floor Area:
    1,361 sq. ft.
    OPEN HOUSE SAT 12-AUG 22 - Original Owner - Fantastic Location - With over 1900 sq ft of developed space, this 3 bedroom 2.5 bathroom home is available for the first time! The floor plan is impressive - the home opens to a large foyer leading to an inviting front living room featuring hardwood flooring and an oversized bay window that fills the space with natural light. The generous dining room flows seamlessly into the kitchen, which offers full appliances including a newer stainless-steel fridge, stove, and dishwasher, plus custom cabinetry and a walk-in corner pantry. The kitchen was updated during the permitted 1980s extension, which added a bright breakfast nook. A convenient half bath completes this level. The upper floor hosts three bedrooms, including a spacious primary suite with a walk-in closet and a private south-facing balcony — perfect for morning coffee or evening relaxation. The updated four-piece bathroom provides excellent additional storage. The fully developed basement includes a fourth bedroom (non-conforming window) complete with a Murphy bed and electric fireplace, a three-piece bathroom, stacked washer/dryer, and a workshop/utility area with extensive built-in cabinetry. The south-facing backyard features a concrete patio ideal for BBQs and summer evenings, plus a walkway leading to the double detached garage. Notable upgrades include include furnace (2023) and new front concrete stairs (2025) plus newer Front and Back door. This home has been cherished for decades — come see why it won’t last long! More details
    Listed by RE/MAX Realty Professionals
  • 2144 Chilcotin Road NW in Calgary: Charleswood Semi Detached (Half Duplex) for sale : MLS®# A2324146

    2144 Chilcotin Road NW Charleswood Calgary T2L 0X1
    Main Photo: 2144 Chilcotin Road NW in Calgary: Charleswood Semi Detached (Half Duplex) for sale : MLS®# A2324146
    $550,000
    Residential
    Status:
    Active
    MLS® Num:
    A2324146
    Bedrooms:
    3
    Bathrooms:
    2
    Floor Area:
    995 sq. ft.
    Rare opportunity in the desirable, low-density neighbourhood of Charleswood! In a community where the average price over the past year was over $900,000, this semi-detached home facing a leafy green park is a smart choice, both as an investment and for your lifestyle. There is a public 7-9 school across the street, Aberhart 9-12 in walking distance and Capitol Hill K-6 nearby as well. And of course, U of C is just across Crowchild from this neighbourhood. Groceries and many other shops & restaurants in walking distance at Brentwood Mall. Access to endless pathways for dog walks & bike rides at Nose Hill Park and you can still drive downtown in just 15 minutes! This mid-century home has those vaulted ceilings and wood beams that everyone loves! The kitchen has been opened up and you can cozy up in the winter around the wood-burning fireplace in the front living room overlooking the park. Full-sized dining area for entertaining friends & family. Oversized primary suite on the main level has two closets and could easily be separated into two bedrooms if you prefer - or set up a nice office, reading nook or wardrobe/dressing area within the bedroom. Main level 5-piece bath has been updated and is in great condition with double sinks and granite counters. The lower level has the 2nd and 3rd bedrooms along with another full bath and generous rec room. With a side entry to the home, the basement offers the possibility to add a secondary suite (subject to municipal permitting and approval) but is currently a clean & functional extension of the living space in this charming home. This home has been well maintained over the years and has brand new paint, baseboards & flooring. With the rear lane, you could easily add a garage or parking pad but this location has tons of street parking with the green space out front. Landscaping is very low maintenance but plenty of space to add sod or garden boxes. Bring your vision to this mid-century gem! Property tax amount is approximate. More details
    Listed by Century 21 Bamber Realty LTD.
1-2/2
Data was last updated August 22, 2026 at 05:30 AM (UTC)

By registering you'll get all of the benefits below which include a better MLS search for the home or condo you're looking  to buy or sell. Plus take advantage of the other features which will assist you in a sale or purchase of a home or condo.

We Make Finding a Home a Pleasant Experience

Data is supplied by Pillar 9™ MLS® System. Pillar 9™ is the owner of the copyright in its MLS®System. Data is deemed reliable but is not guaranteed accurate by Pillar 9™.
The trademarks MLS®, Multiple Listing Service® and the associated logos are owned by The Canadian Real Estate Association (CREA) and identify the quality of services provided by real estate professionals who are members of CREA. Used under license.